
High-Definition 3D Laser Scanning
Our high-definition 3D laser scanning service captures detailed, accurate, and comprehensive data of any physical space or object. This advanced technology enables us to create precise 3D models and digital representations that are essential for planning, design, and analysis.
-
Precision and Accuracy: Capture intricate details with millimeter precision.
-
Versatility: Suitable for a wide range of applications, from buildings and infrastructure to mechanical components.
-
Speed: Rapid data acquisition minimises downtime and project delays.


Aerial, Terrestrial, and Mobile Laser Scanning
Xpatial uses advanced aerial, terrestrial and mobile laser scanning technologies to capture accurate, high-quality 3D point clouds of built and natural environments.
Depending on the needs of each project, we select the right scanning method to capture buildings, infrastructure, roads, utilities, industrial sites, heritage assets, construction sites, forests, agricultural land, and mining environments.
Our laser scanning services support as-built documentation, Scan-to-BIM, Scan-to-CAD, asset management, condition assessment, design verification, construction monitoring, and digital twin development. By combining precise spatial data with geospatial intelligence, Xpatial helps clients better understand existing conditions, reduce site risks, improve project planning, and make confident data-driven decisions.
Mobile Laser Scanning
Xpatial provides advanced mobile laser scanning services for rapidly capturing highly accurate 3D spatial data across roads, rail corridors, utilities, buildings, industrial facilities, campuses, and large infrastructure networks.
Using mobile mapping systems equipped with LiDAR, cameras, GNSS and inertial navigation, we efficiently collect dense point clouds and high-resolution imagery while on the move, significantly reducing field time compared to traditional surveying methods.
Mobile laser scanning is ideal for asset inventories, corridor mapping, road and rail surveys, digital twin development, infrastructure inspections, and GIS asset management. Xpatial delivers accurate, reliable, and scalable geospatial data that helps organisations improve planning, reduce project risks, and make better decisions through spatial intelligence.

Scan to BIM Services in Melbourne
Our Scan to BIM services convert accurate 3D laser scanning and point cloud data into detailed Building Information Models in Melbourne and Victoria. Using advanced 3D laser scanning and Scan to BIM workflows, we create reliable Revit and IFC models that capture existing building conditions with high accuracy.
Our Scan to BIM solutions support architects, engineers, contractors, asset managers and property owners with accurate digital models for design, renovation, documentation, coordination and facility management.
-
Point Cloud to BIM: Convert 3D laser scan and point cloud data into accurate BIM models, including Revit and IFC formats.
-
Accurate As-Built Models: Create detailed BIM models that represent existing building conditions and reduce reliance on outdated drawings.
-
Better Project Coordination: Use accurate Scan to BIM models to improve collaboration between architects, engineers, contractors and other project stakeholders.
-
Reduced Rework and Costs: Identify existing conditions early, minimise measurement errors and reduce costly design changes and site rework.
-
Support for Renovation and Retrofit Projects: Capture complex existing buildings and provide reliable BIM models for refurbishment, redevelopment and building upgrades.
Scan to CAD
Xpatial provides professional Scan-to-CAD services that convert laser scans and point cloud data into accurate 2D CAD drawings and as-built documentation.
Our team produces floor plans, elevations, sections, site plans, and detailed engineering drawings for buildings, infrastructure, industrial facilities, and asset management projects. Scan-to-CAD provides a reliable digital record of existing conditions, supporting design, renovation, construction, and facility management workflows while reducing the need for costly site rework and manual measurements.


Point Cloud
Xpatial delivers accurate point cloud data captured through 3D laser scanning for buildings, infrastructure, industrial facilities and other complex environments. The point cloud provides a detailed digital record of existing site conditions that can be used directly for measurement, design, coordination, modelling and documentation.
Depending on project requirements, point cloud deliverables can be supplied in common formats such as E57, LAS, LAZ, RCP and RCS, supporting workflows in Revit, AutoCAD, Civil 3D, Navisworks and other design and geospatial software.
Clients can use point cloud data to:
-
measure distances, levels, clearances and dimensions
-
create Scan to BIM and Revit models
-
produce CAD drawings, floor plans, elevations and sections
-
document existing and as-built conditions
-
support renovation, refurbishment and retrofit design
-
coordinate architectural, structural and building services
-
compare existing conditions against design models
-
develop digital twins and asset information models
By capturing the site once and retaining a detailed digital record, point cloud data can reduce repeat site visits, minimise reliance on outdated drawings and provide project teams with reliable information for design and decision-making.
Industrial 3D Laser Scanning Applications
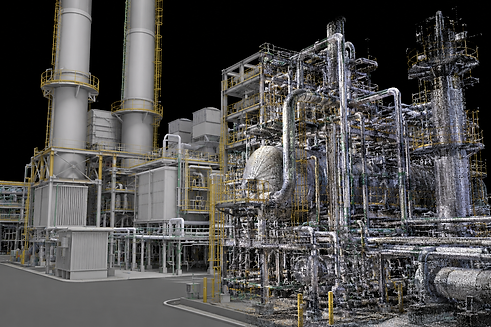
For industrial clients, Xpatial provides laser scanning services for manufacturing facilities, plant rooms, processing areas, warehouses and other complex operational environments. Accurate 3D capture provides a reliable record of existing conditions that can support design, maintenance, retrofit and asset management activities.
-
Plant Rooms and Industrial Facilities: Capture complex spaces containing machinery, pipework, structural elements and building services.
-
MEP and Services Documentation: Record mechanical, electrical and plumbing systems to support coordination, upgrades and refurbishment.
-
Equipment and Machinery Scanning: Create detailed spatial records of equipment, production lines and surrounding infrastructure.
-
Structural Documentation: Capture columns, beams, slabs, platforms and other structural elements for design and engineering assessment.
-
Retrofit and Upgrade Design: Provide accurate existing-condition data for equipment replacement, facility modification and expansion projects.
-
Maintenance Planning: Support maintenance teams with reliable spatial information for access planning, replacement works and future upgrades.
-
As-Built and Asset Records: Create point clouds, BIM models and CAD documentation for asset management and operational records.
-
Quality and Installation Verification: Compare installed conditions against design information where project requirements allow.


